
Price Reduction - New Construction









Address
306 Green Pines Estates Drive, Kenly, NC
Price
$ 424,600
Property Attributes
- MLS#10179733
- TypeSingle Family
- Listing Status Active
- CountyJohnston
- CityKenly
- NeighborhoodGreen Pines Estates
- Zip27542
- StyleRanch
- Year Built2026
- Price$ 424,600
- Bedrooms3
- Full Bathrooms2
- Half Bathrooms1
- Sqr Footage1966
- Lot Size8.98 Acres
Data Source:
Triangle MLS (TMLS)
Property Description
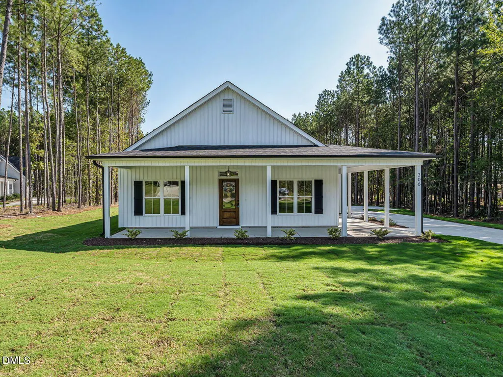
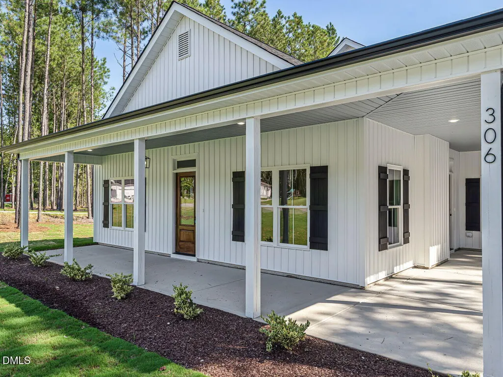
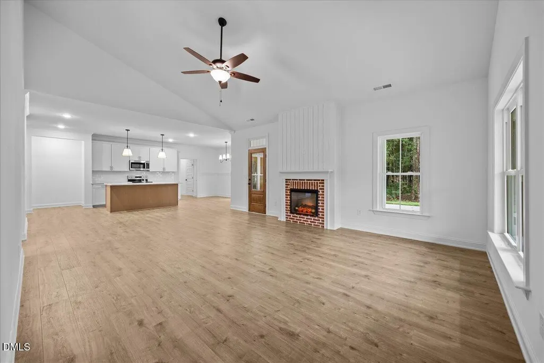
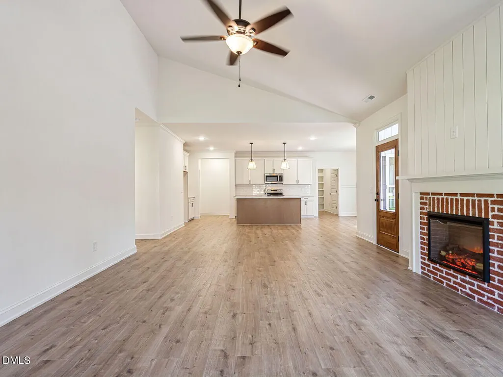
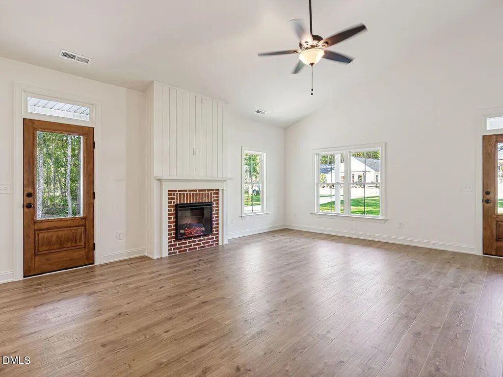
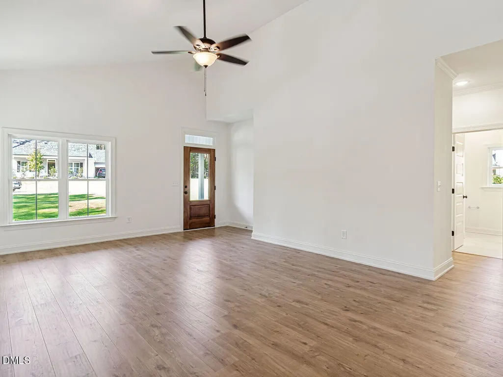
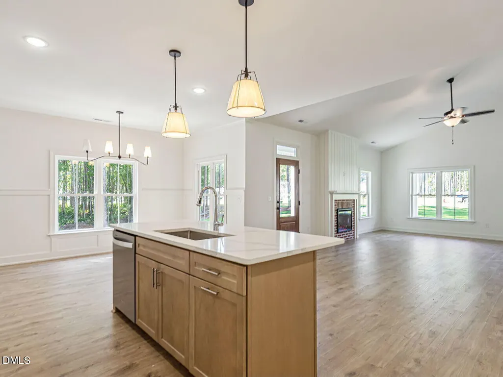
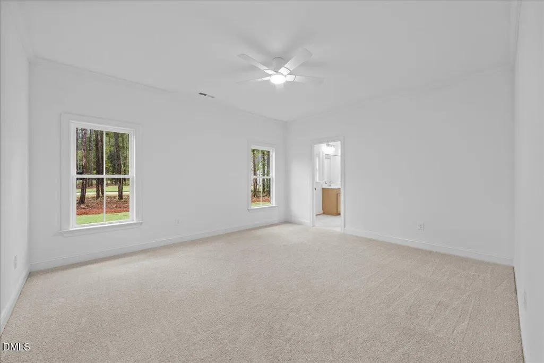
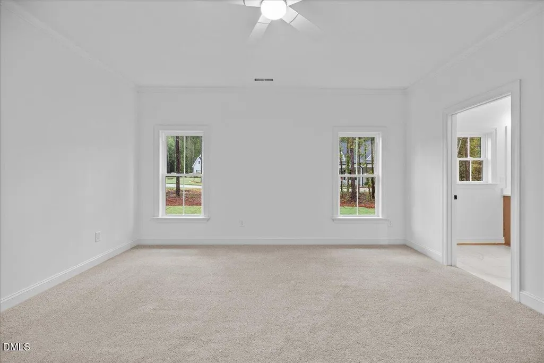
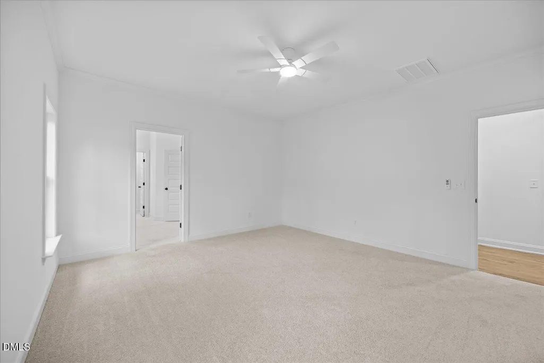
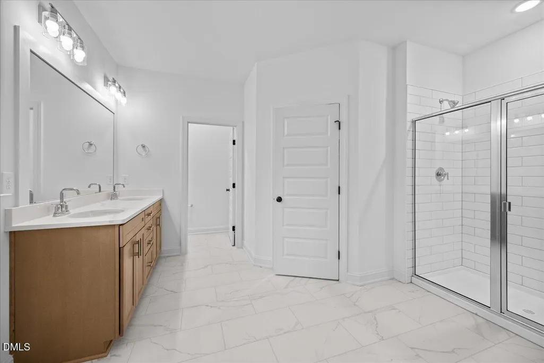
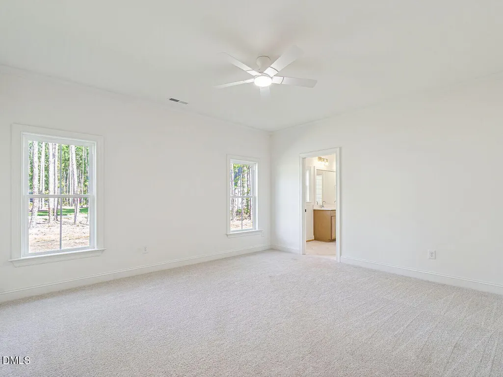
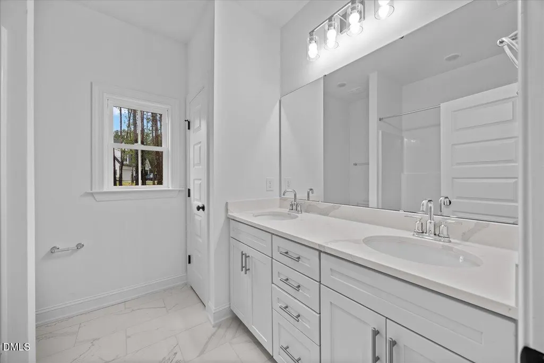
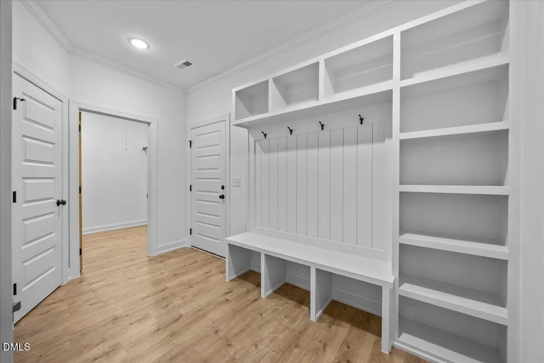
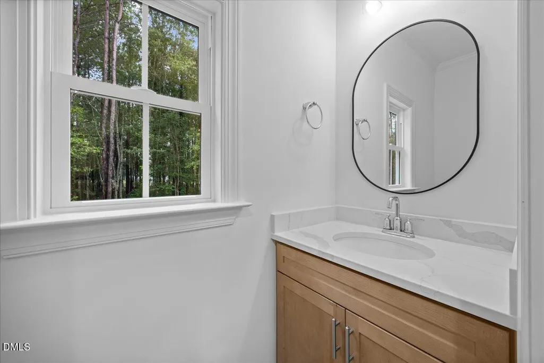
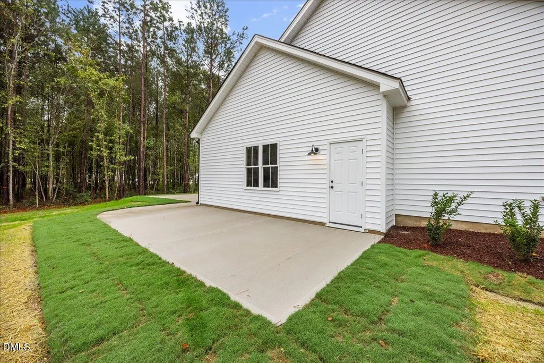
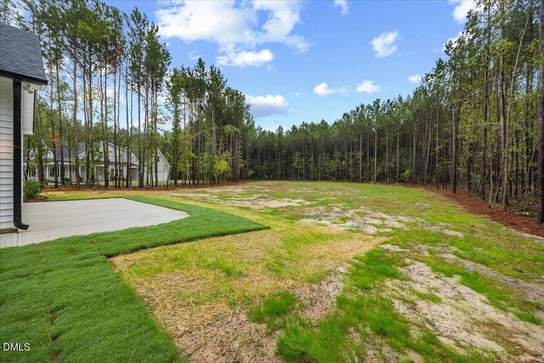
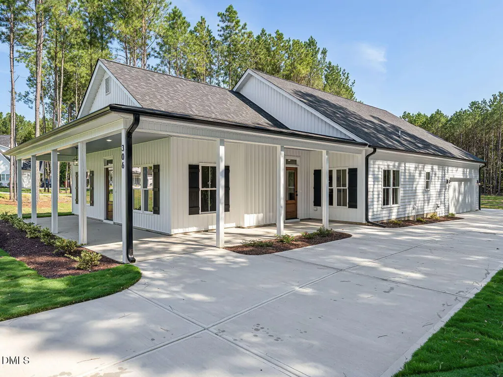
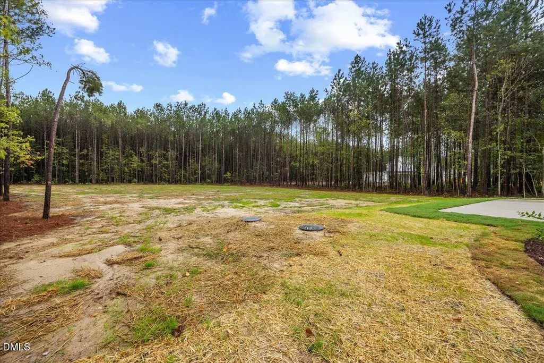
New Construction! One story Open concept Ranch plan with 3 bedrooms 2.5 baths, attached 2 car garage. Corner front porch and rear patio setting on an 8.5 acres wooded lot in a one street, 16 lot community in Johnston County. No City Taxes! County water all with on site septic.
| Elementary School | Middle School | High School |
|---|---|---|
| Johnston - Glendale Kenly Elementary Elementary School | Johnston - North Johnston Middle Middle School | Johnston - North Johnston High High School |
| Price History | |
|---|---|
| 8/27/2026 | Listed $424,750 |
| 9/3/2026 | Listed $424,700 |
| 9/10/2026 | Listed $424,650 |
| 9/17/2026 | Listed $424,600 |
General Features
| Sewer | Septic Tank |
|---|---|
| Heating | None |
| Cooling | Ceiling Fan(s),Central Air,Electric,Heat Pump |
| Utilities | Electricity Available,Electricity Connected,Septic Connected,Water Connected,Underground Utilities |
| Roof | Asphalt,Shingle |
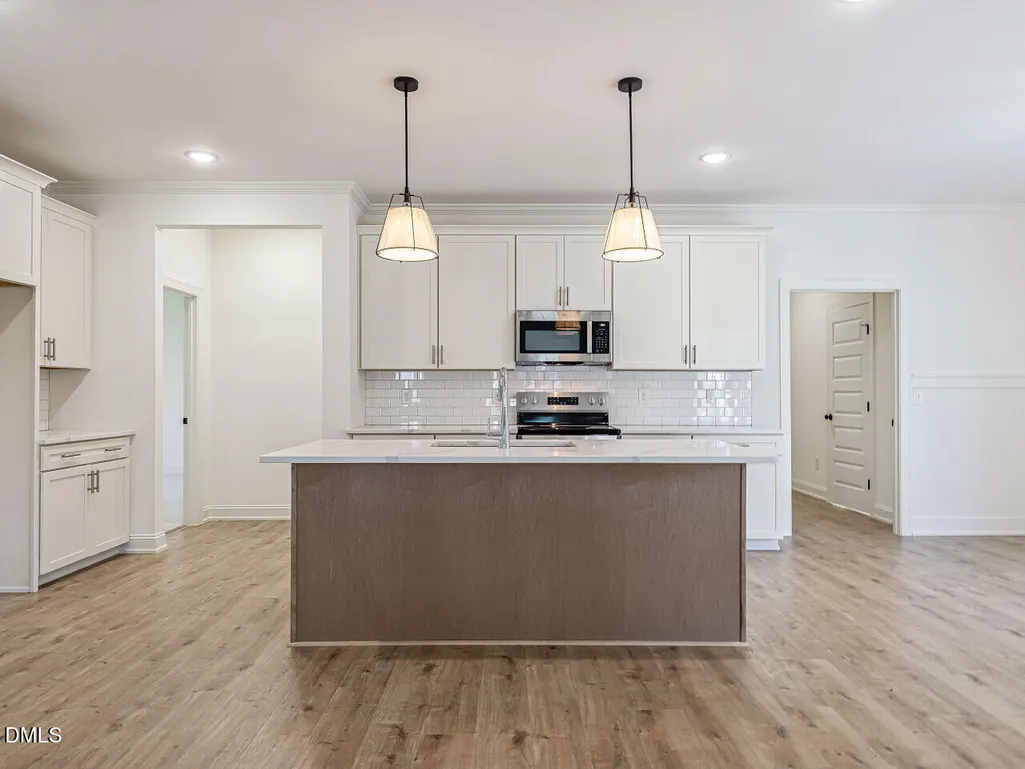
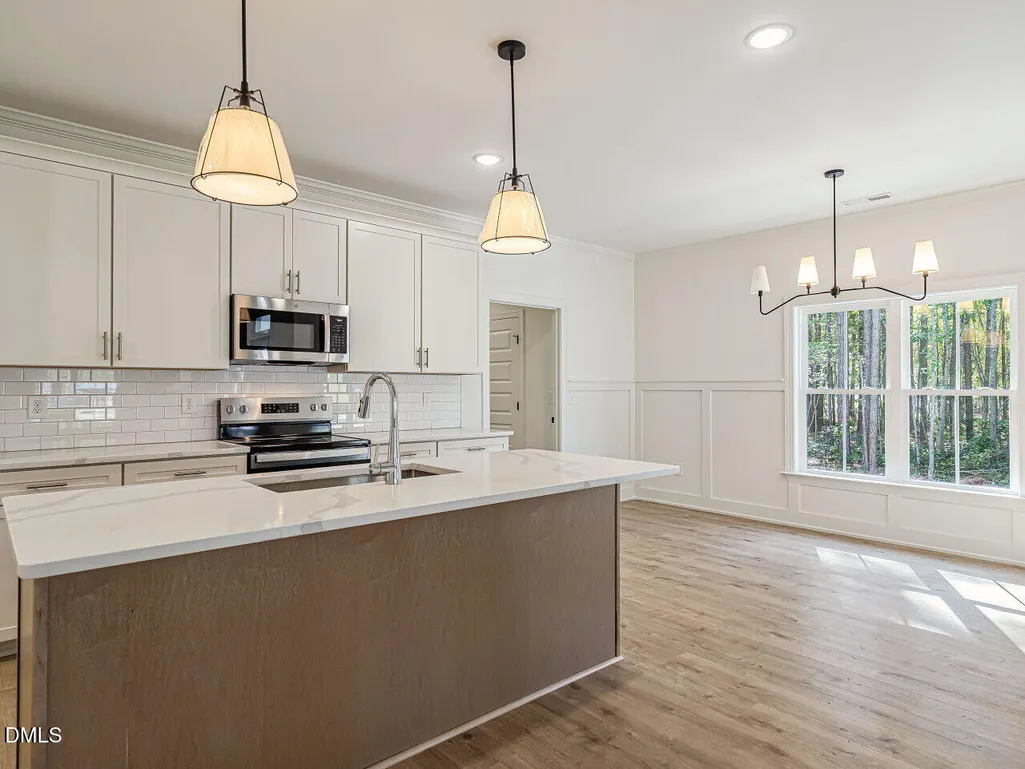
| Appliances | Dishwasher,Free-Standing Electric Oven,Free-Standing Range,Microwave,Stainless Steel Appliance(s) |
| Zoning | AR |
| HOA Fee | 350 |
| Garage Spaces | 2 |
| Association Fee Includes | Maintenance Grounds |
| Patio/Porch Features | Front Porch,Patio,Side Porch |
| Architectural Style | Ranch |
| Construction Materials | Vinyl Siding |
| Year Built | 2026 |
| Stories Count | 1 |
| Levels | One |
| Property Subtype | Single Family Residence |
| Community Features | Street Lights |
| Assoc Fee Paid Per | Annually |
| County | Johnston |
| New Construction | true |
| Property Type | Residential |
| HOA | true |
| Attached Garage | true |
| Subdivision Name | Green Pines Estates |
| Facing Direction | Southwest |
| Garage Y/N | true |
| Total Rooms | 3 |
| Full Baths | 2 |
| Status | Active |
| Directions | From Raleigh: Take 70 East to Clayotn, then hwy 42 E to HWY 222 south towards Kenly, Neighborhood 5 miles on left, take a left into Green Pines Estates Dr. nd to last home on Right at cul de sac. |
| High School | Johnston - North Johnston High |
| City | Kenly |
| Senior Community Y/N | false |
| Open Parking Spaces | 2 |
| Lot Size Units | Acres |
| Lot Size Square Feet | 391167 |
| Elementary School | Johnston - Glendale Kenly Elementary |
| Tax Annual Amount | 419.1 |
| Middle/Junior High School | Johnston - North Johnston Middle |
| Structure Type | House |
| Standard Status | Active |
Interior Features
| Interior Amenities | Bathtub/Shower Combination,Granite Counters,Open Floorplan,Pantry,Primary Downstairs,Quartz Counters,Separate Shower,Smooth Ceilings,Walk-In Closet(s),Walk-In Shower,Water Closet |
|---|---|
| Flooring | Carpet,Laminate,Luxury Vinyl |
| Fireplace Features | Electric,Living Room,Ventless |
| Common Walls | No Common Walls |
| Air Conditioning Y/N | true |
| Heating Y/N | false |
| Fireplace Y/N | true |
| Above Grade Finished Area | 1966 |
| Half Baths | 1 |
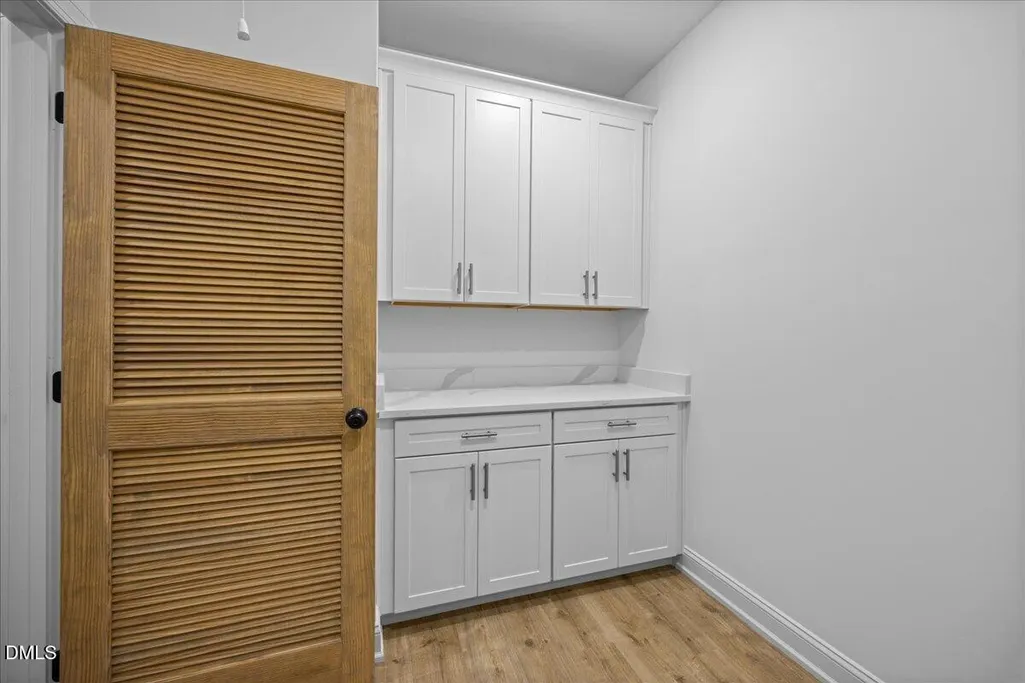
| Laundry Features | Laundry Room,Main Level |
| Total Bedrooms | 3 |
| Above Grade Finished Area Source | Plans |
| Total Baths | 3 |
Exterior Features
| Fencing | None |
|---|---|
| Parking Features | Driveway |
| Lot Features | Cleared,Cul-De-Sac,Many Trees,Wetlands,Wooded |
| Water Source | Community Water,Public |
| Lot Size Area | 8.98 |
| Foundation Details | Slab |
| Building Area Total | 1966 |
| Lot Size Acres | 8.98 |
| Road Surface Type | Asphalt,Paved |
| Waterfront Y/N | false |
| Road Frontage Type | State Road,See Remarks |
| Horse Y/N | false |
Amenities
- Foreclosure
- Views
- Short Sale
- New Construction
- Adult 55+
- Lease To Own
- No HOA Fees
- Furnished
- Primary On Main
- Air Conditioning
- Seller Finance
- Green
- Fixer Upper
- Horse
- Golf
- Fireplace
- Deck
- Garage
- Basement
- Pool
Property vs Single Family Average in 27542
Price
Year Built

 © 2026 Longleaf Pines Association of Realtors MLS. All Rights Reserved. IDX information is provided exclusively for consumers' personal, non-commercial use and may not be used for any purpose other than to identify prospective properties consumers may be interested in purchasing. Information deemed reliable but not guaranteed. Properties marked with the IDX icon are provided courtesy of the Longleaf Pines Association of Realtors MLS, Inc., Internet Data Exchange (IDX).
